 MSCAD
MSCAD
Draft fast with the command line you know
MSCAD is a native 2D drafting app with a real command line, object snaps, layers, dimensions and hatches. Draw plans and part drawings, then plot to PDF.
61
Hatch patterns
R12-2018
DXF read and write
R13-2018
DWG read and write
Type to draw
Type L, click two points, type @5<45. Prompts with clickable keywords, direct distance entry and right-click repeat work the way drafters expect.
Full annotation
Associative dimensions, multileaders, tables, TrueType text and hatches with islands turn a sketch into a finished sheet.
Opens your files
Read and save DXF and DWG, export SVG and PNG, and plot layouts to PDF.
MSCAD
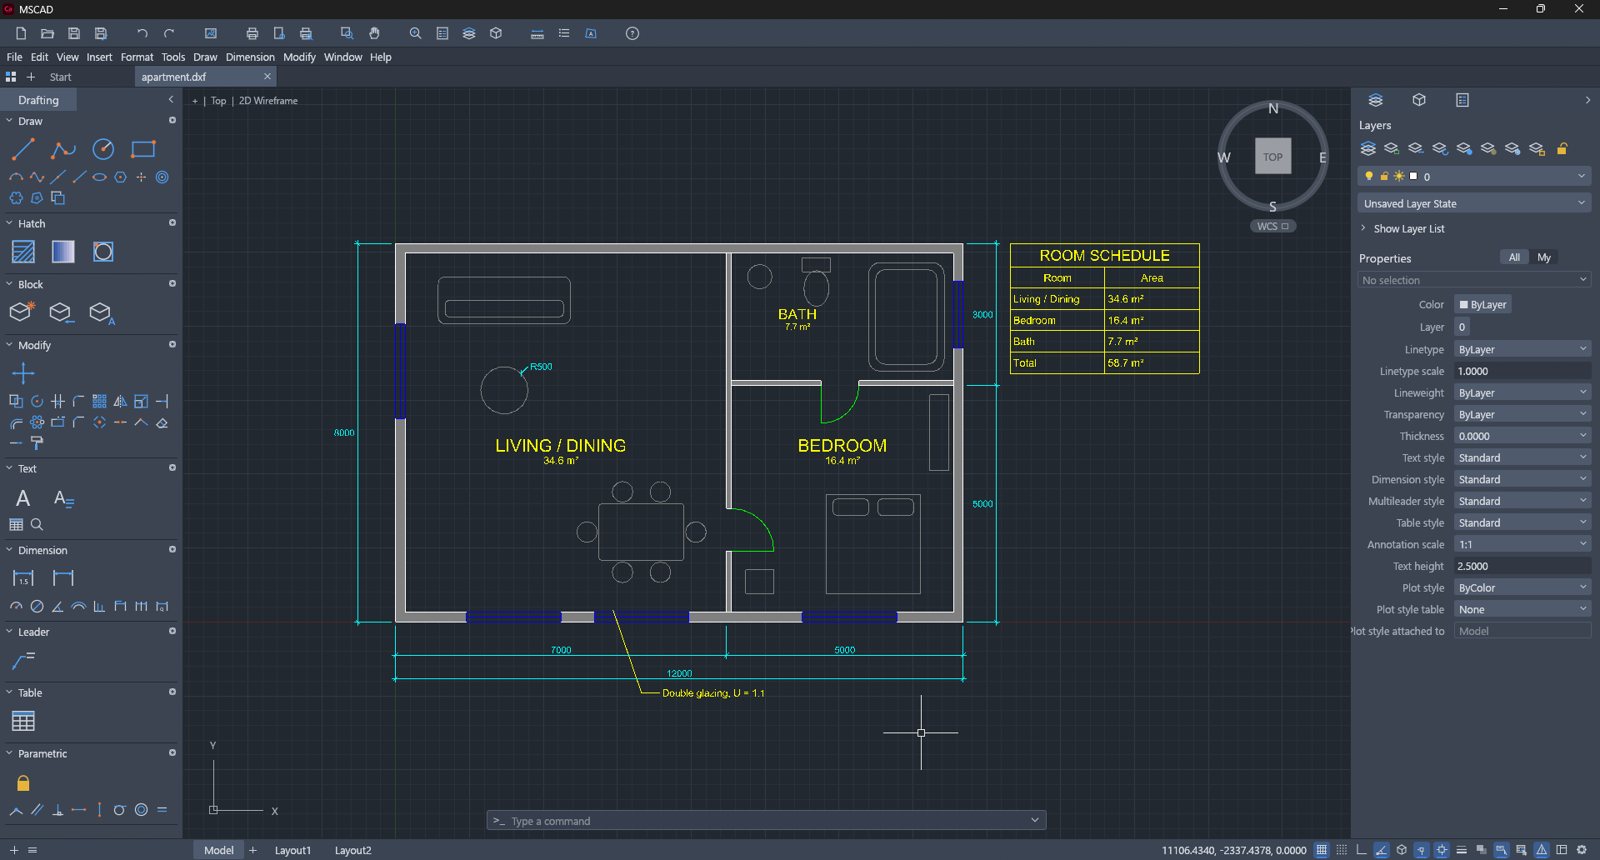
A floor plan in Drafting
An apartment plan with a room schedule: drawing tools down the left, layer and property panels on the right, a command line below.
Everything in MSCAD
Draw
- Line, polyline with arcs and widths, circle, arc
- Rectangle with fillet or chamfer, polygon, ellipse
- Splines, construction lines, rays and donuts
- Single-line and multiline text
- Our own single-stroke drafting font
Precision
- Endpoint, midpoint, center, intersection and tangent snaps
- Perpendicular, quadrant, node and nearest snaps
- Polar tracking, ortho and grid snap
- Direct distance entry and relative coordinates
- Window and crossing selection
- Grips cycle stretch, move, rotate, scale and mirror
Modify
- Move, copy, rotate, scale and mirror
- Stretch, offset, trim and extend
- Fillet, chamfer, break, join and explode
- Rectangular and polar arrays
- Draw order and overkill
- Right-click repeats the last command
Annotate
- Every dimension type with full dimension styles
- Dimensions follow the geometry when it changes
- Multileaders and tables
- TrueType fonts and stacked fractions
- 61 hatch patterns, plus solid and gradient fills
- Pick-point hatching with islands
Organize
- Layers with on, freeze, lock, plot and colour
- Isolate, match and previous layer tools
- Properties palette with per-object editing
- Linetypes, lineweights and true colour
- Blocks with attributes and nested blocks
- Groups and external references
Layouts & files
- Paper-space layouts with scaled viewports
- Page setups and plot to PDF
- Read and write DXF and DWG
- Export SVG and PNG
- Geometric and dimensional constraints that re-solve on edit
- Parameters with expressions
Open a drawing and start drafting.
Monthly
$5 / month
All 22 apps
30-day free trial
Yearly Save 20%
$48 / year
All 22 apps
30-day free trial